
Listed By
Agency Name: RE/MAX Alpha Real Estate
Agent Name: Jason Reynolds
Agency Phone: 513-523-6358

Shown By
Agent Name: Shaun Benning
Agent Phone: (941) 626-0093
Agency Title: Cutler Real Estate

TOUR THIS HOME
Choose a date and time to see 1143 Derby Road, Springfield, OH 45503.
I will get in touch with you shortly.

Property Description
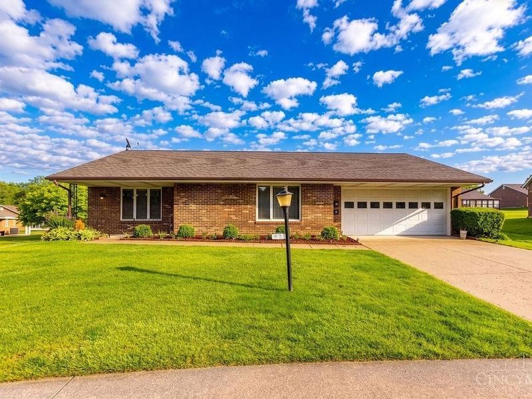
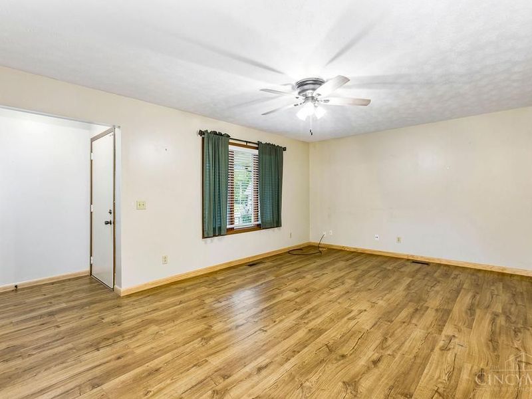
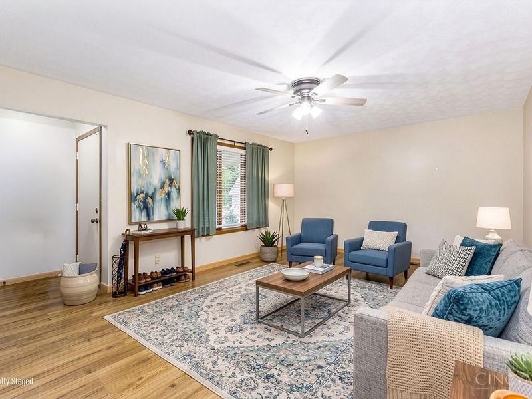
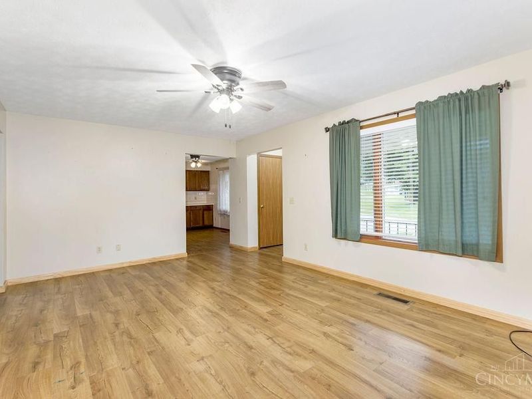
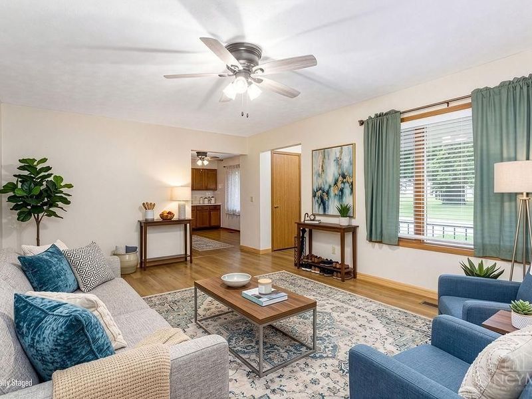
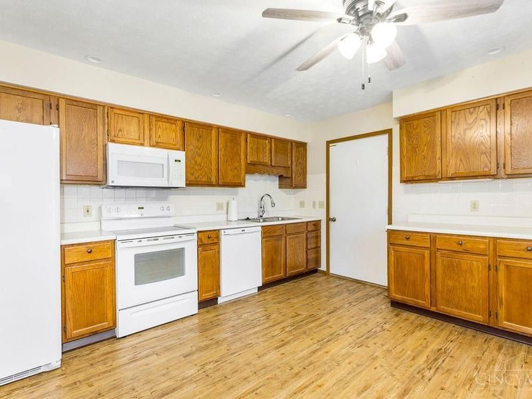
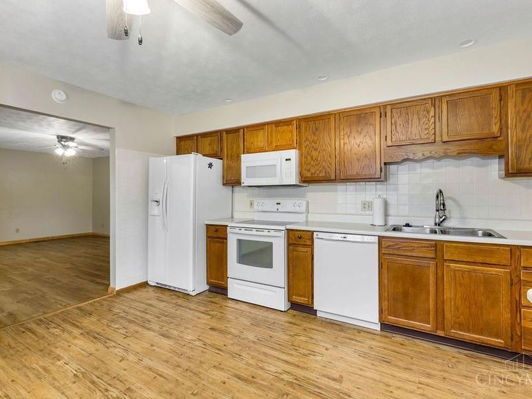
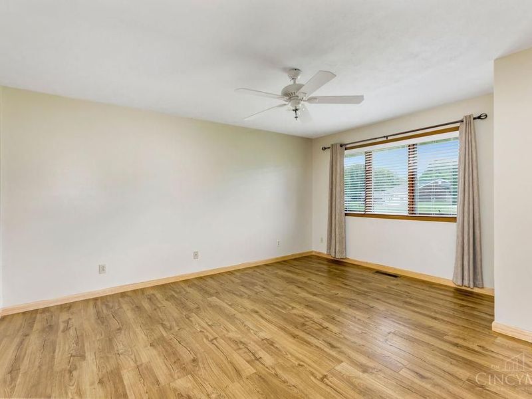
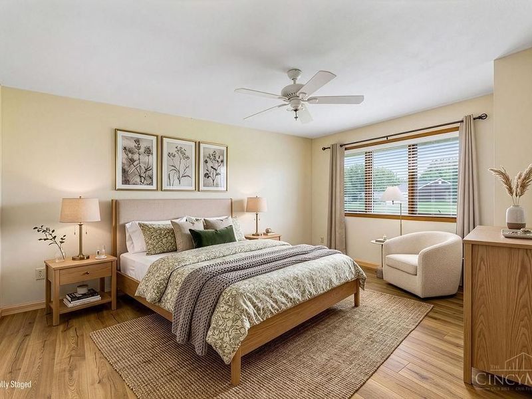
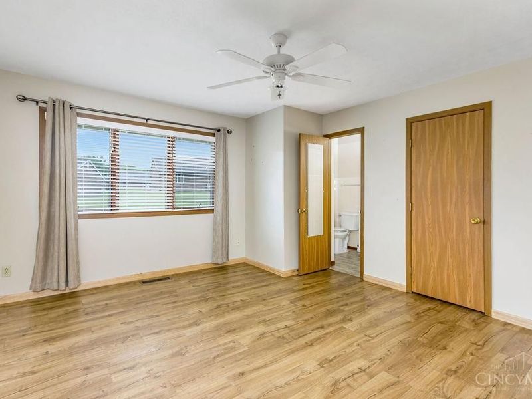
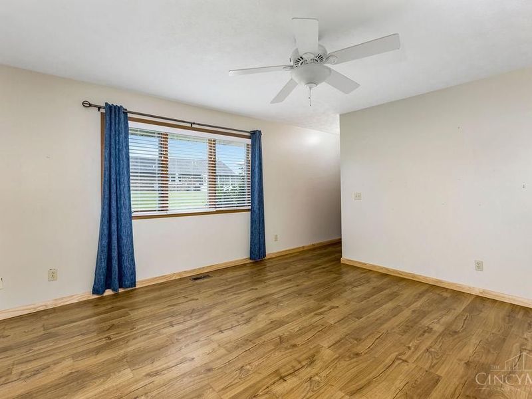
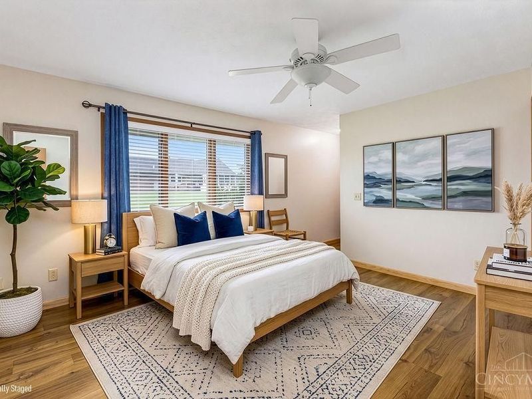
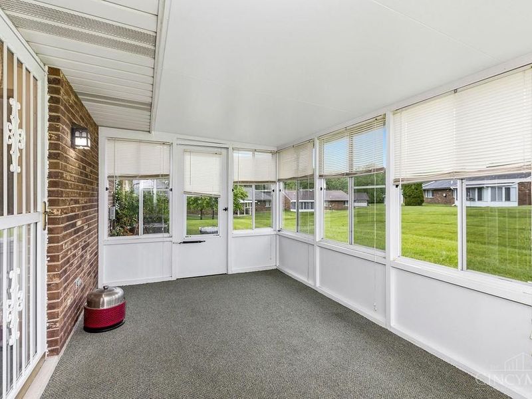
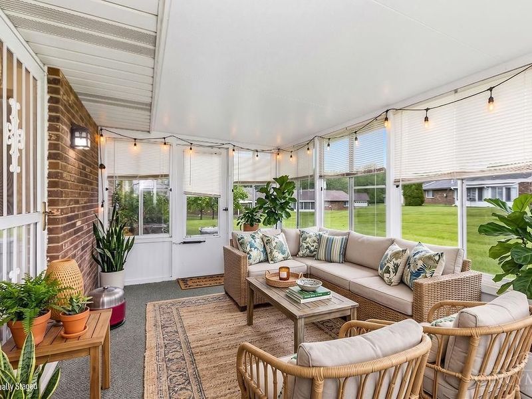
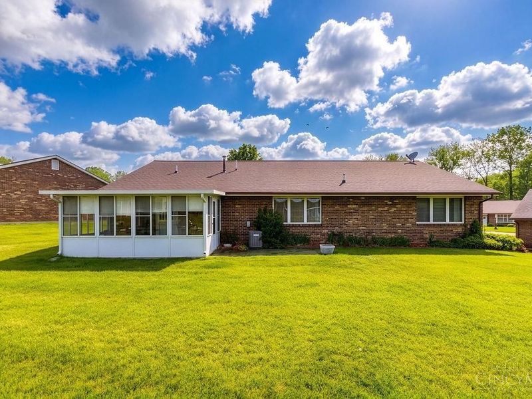
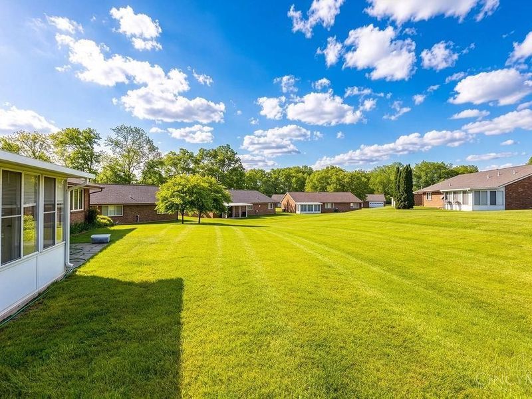
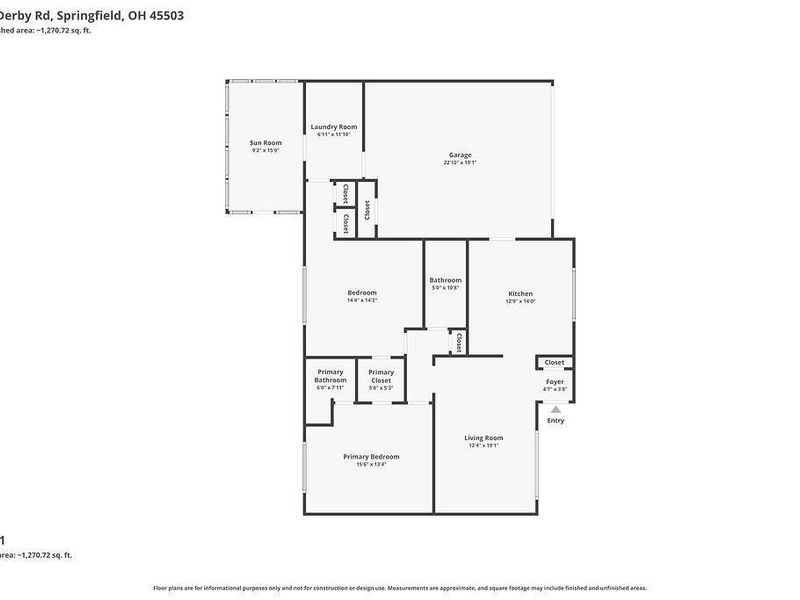
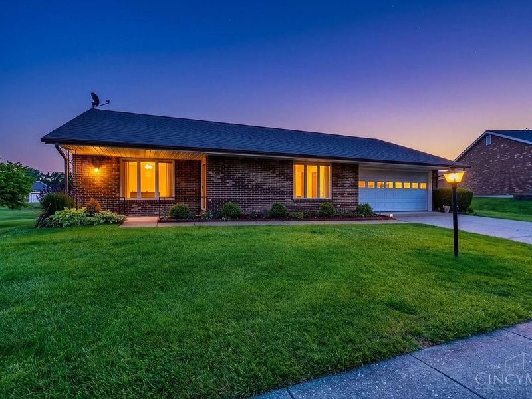
Life is easy in this low maintenance brick ranch 2 Bed and 2 Bath condo. Move right in and appreciate the updated LVT flooring throughout. The eat in kitchen features a full suite of appliances and opens to large living room. Your favorite room will quickly become the 15x9 enclosed porch perfectly positioned away from the hot sun for evening sitting with perfect view of open space. You will love living in the Villa Run community close to shopping, recreation and everything Springfield!
Property Features
Property Type: Residential - Condominium
Basement: None
Cooling: Ceiling Fans, Central Air
Days on Market: 1
Garage: 2
Heating: Forced Air, Gas
Home Style: Ranch
Lot Size: 61.06 Acres
Roof Type: Shingle
Stories: 1.0
Taxes: $4,024
Year Built: 1990
Feature Descriptions
Access: City Street
Appliances: Microwave, Oven/Range, Dishwasher, Refrigerator, Dryer, Washer, Garbage Disposal
Association Includes: SnowRemoval, AssociationDues
Association Name: Barb Carpenter
Condo: Levels 1-3
Exterior: Brick
Features: Private Entry
Foundation: Slab
Garage/Carport: Front, Garage Attached
Gas: Natural
HOA Fee: 165/Monthly
HOA Y/N: 1
Kitchen: Eat-In, Vinyl Floor, Wood Cabinets
Lot Dimensions: condo
Mechanical Systems: Garage Door Opener
Parcel #: 3200300026801237
Parking: Driveway
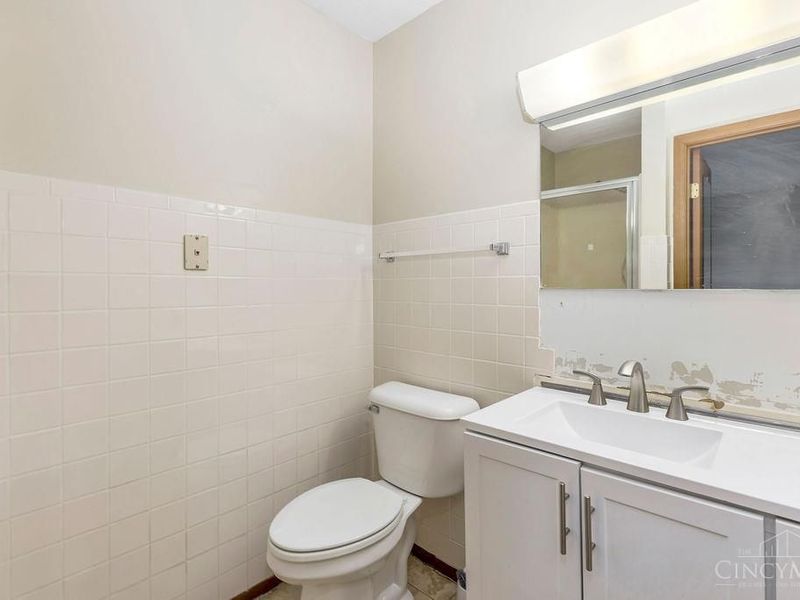
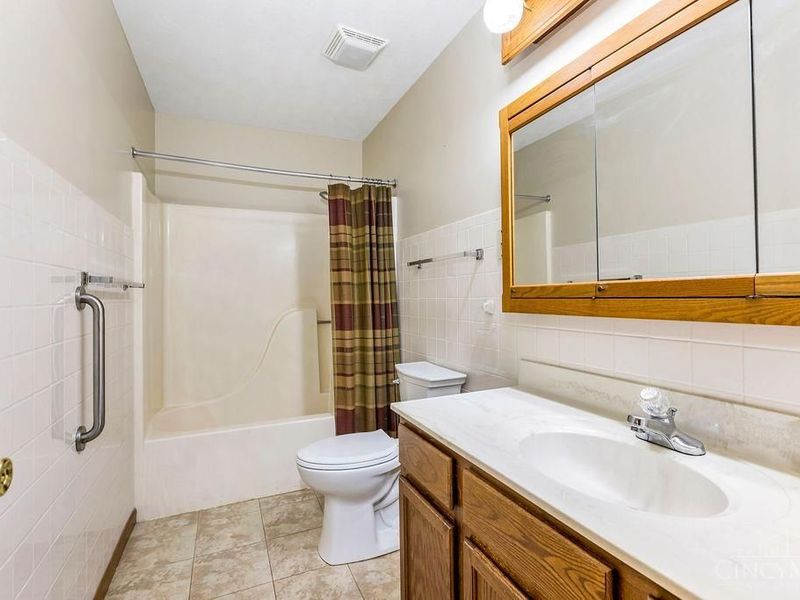
Primary Bathroom: Shower
Primary Bedroom: Bath Adjoins, Walk-in Closet
Rooms Total: 4
Sewer: Public Sewer
Tax Abatement: No
Unit Entry Level: 1
Water: Public
Water Heater: Gas
Window Features: Insulated, Double Hung
Room Sizes
Primary Bedroom: 15 X 13 Level - 1
Bedroom 2: 14 X 14 Level - 1
Living Room: 19 X 12 Level - 1
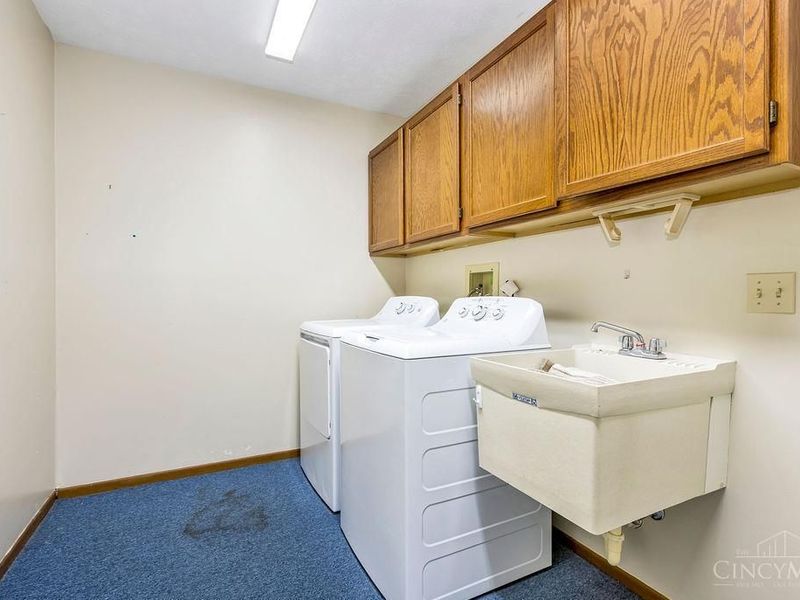
Laundry Room: 12 X 7 Level - 1
Local Schools
School District: Northeastern
Estimate Your Payment
Estimated Payment
$ 1,514.17 per month $1,120.79 Principal & Interest $335.33 Property Tax $58.04 Homeowner's InsuranceChange Payment Information
Print This Listingx
Select a format below, new window will open and will prompt you to print.








1143 Derby Road | MLS# 1897185
This condo located at 1143 Derby Road, Springfield, OH 45503 is currently listed for sale with an asking price of $199,000. This property was built in 1990 and has 2 bedrooms and 2 full baths with 1300 sq. ft. Derby Road is located within the Northeastern school district. Search Springfield real estate on sbenning.cutlerhomes.com today.